
All APIs
$1.50per 1k results70datapoints
Zillow Property Records API
Full Zillow property dossier — price, beds/baths, valuation, tax & price history, schools, agent, photos and more — for every property surfaced by a ZIP code, a typed location, or a Zillow search URL.
Sample
Sample data
Here's a sample run of Zillow property records — for-sale, sold, rental, foreclosure and apartment-building listings — showing the full dossier (price, beds/baths, valuation, tax & price history, schools, agent and photos) you get for every property, whether you search by ZIP, by location, or by a Zillow search URL.
| # | ZPID | Zillow URL | Street | City | State | Zip | Zip Plus 4 | County | County FIPS | Parcel Number | Latitude | Longitude | Neighborhood | Subdivision | Walk Score | Transit Score | Bike Score | Status | Detailed Status | Property Type | Listing Type | Is Open House | Open Houses | Days on Zillow | Listed Date | Price | Price Per Sqft | Price Cut | Price Cut Date | Zestimate | Zestimate Low Percent | Zestimate High Percent | Rent Zestimate | Last Sold Price | Last Sold Date | Tax Assessed Value | Annual Tax Amount | Property Tax Rate | Annual Home Insurance | Monthly HOA Fee | Bedrooms | Bathrooms | Full Baths | Half Baths | Living Area (sqft) | Lot Size (sqft) | Year Built | Stories | Parking Spaces | Garage Spaces | Has Garage | Has Pool | Features | Pets Allowed | Allowed Pets | Lease Term | Available Date | Price History | Tax History | Listing Agent | Schools | Photo | Photo Gallery | Photo Count | Virtual Tour URL | Description | Home Highlights | Nearby Homes | Building | Foreclosure |
|---|---|---|---|---|---|---|---|---|---|---|---|---|---|---|---|---|---|---|---|---|---|---|---|---|---|---|---|---|---|---|---|---|---|---|---|---|---|---|---|---|---|---|---|---|---|---|---|---|---|---|---|---|---|---|---|---|---|---|---|---|---|---|---|---|---|---|---|---|---|---|
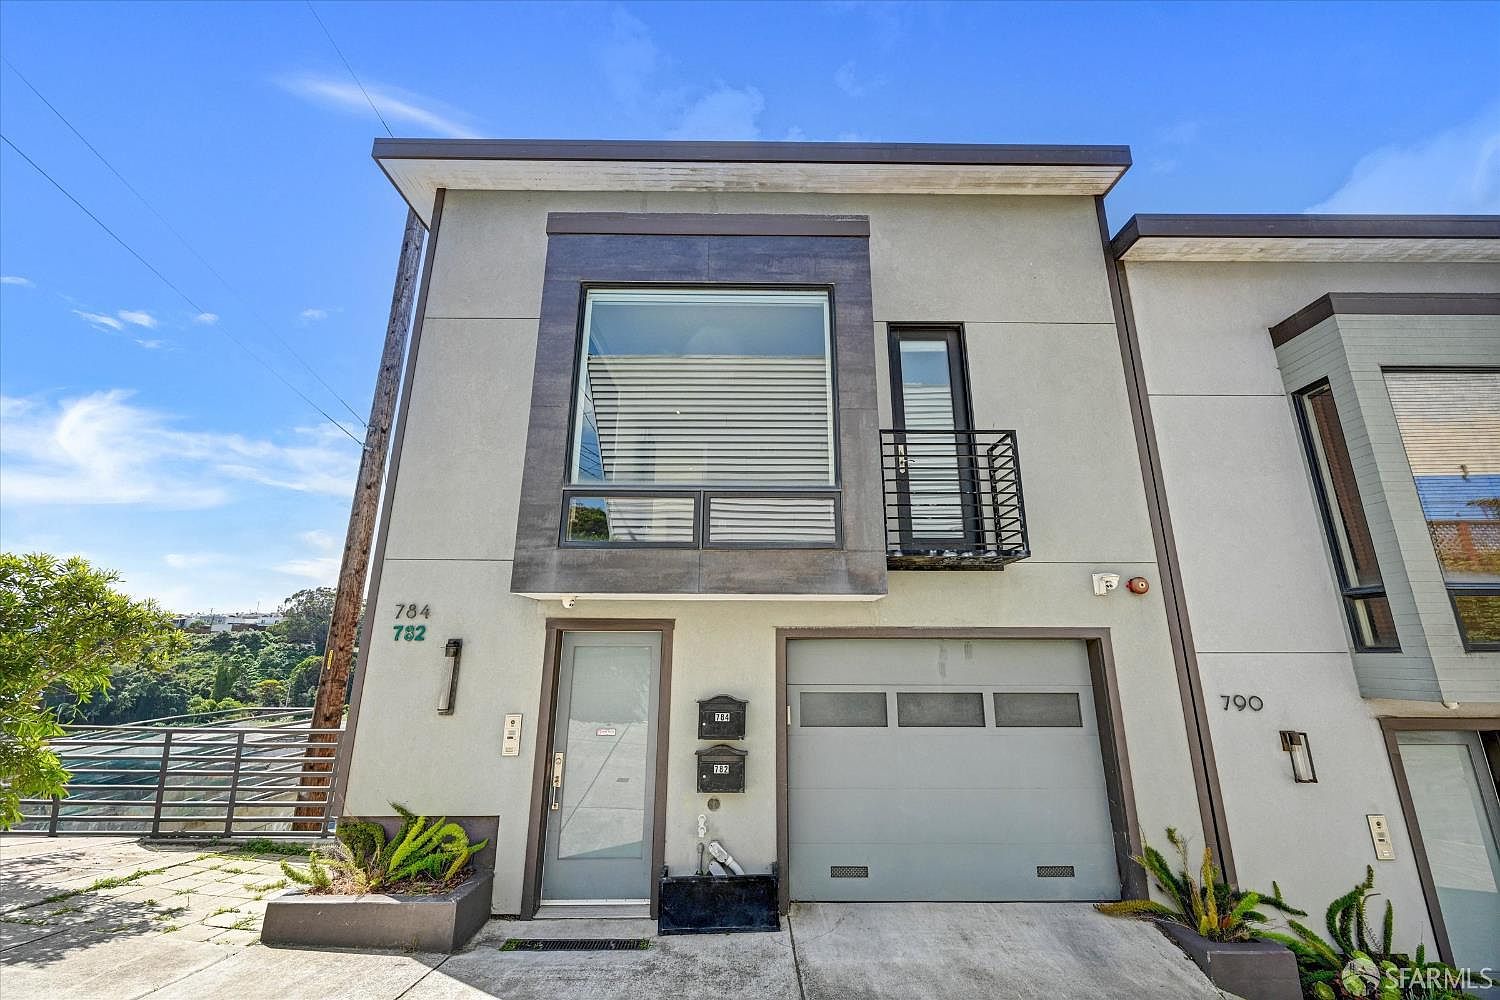
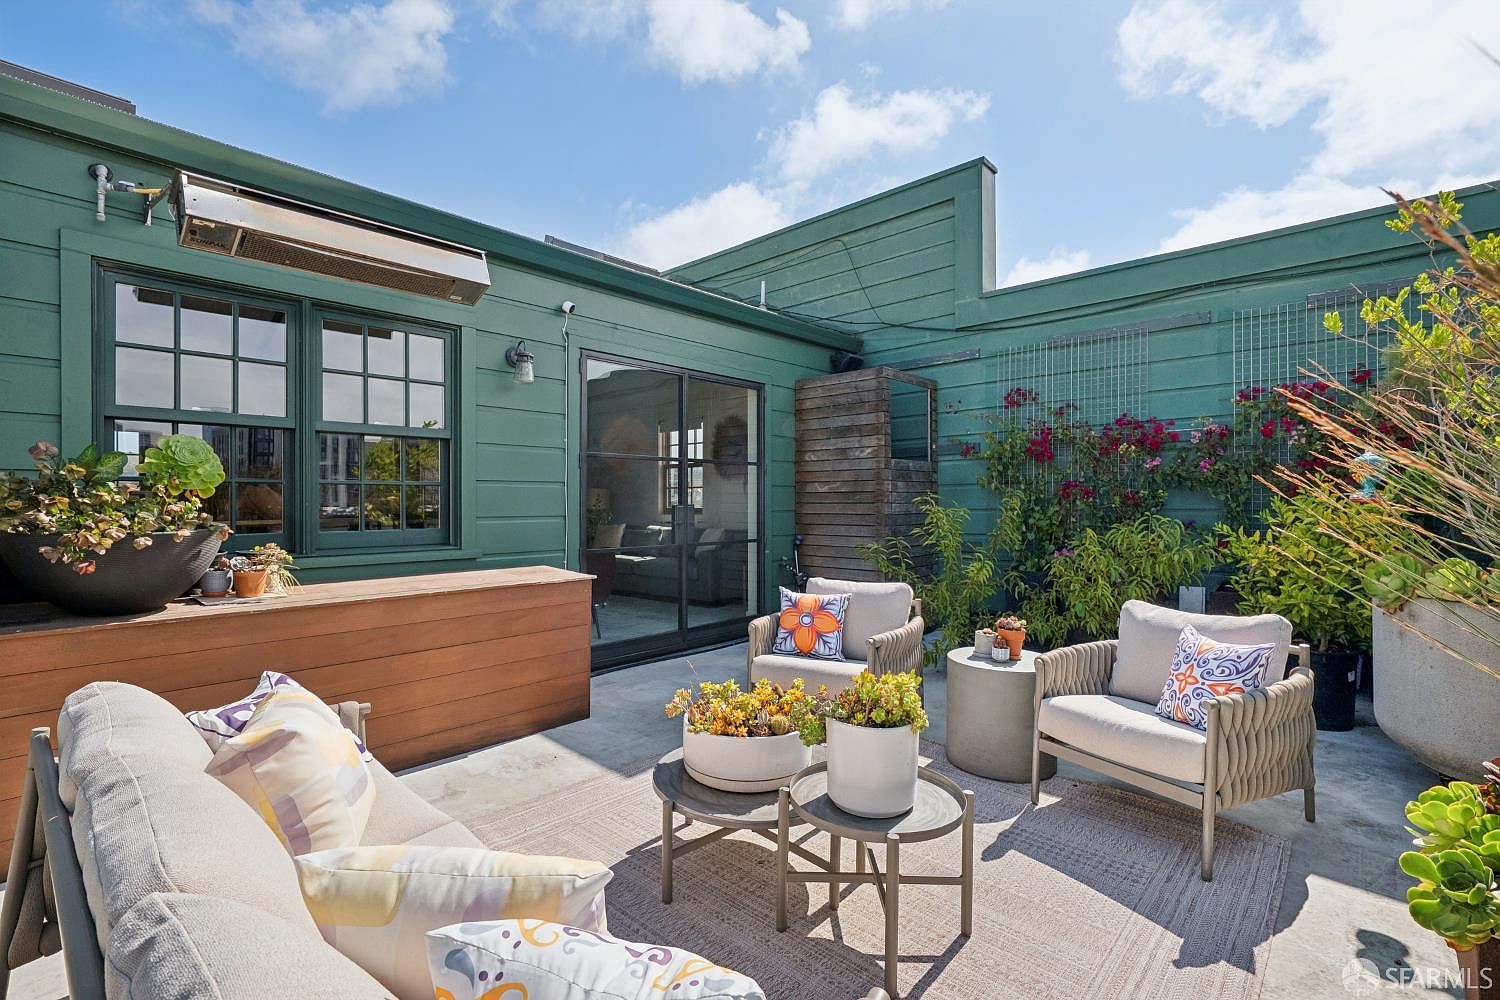
1 | 325,647,736 | 784 Andover St | San Francisco | CA | 94110 | 6069 | San Francisco County | 06075 | 5825034 | 37.733 | -122.417 | Holly Park | — | — | — | — | FOR_SALE | ForSale | Condo | For Sale by Agent | true | 7 | 2026-06-18 | 899,000 | 860 | — | — | 1,175,500 | 8 | 8 | 5,482 | 1,760,000 | 2017-02-23 | 680,871 | 8,860 | 1.17 | 3,236.4 | 200 | 2 | 2 | 2 | 0 | 1,045 | 2,029 | 2,016 | — | 1 | 1 | true | — | true | — | — | — | 35 | — | Perched in sought-after Bernal Heights, this top-floor, two-level condo blends modern design with everyday functionality. Filled with natural light and showcasing sweeping views, the home offers a warm, inviting living experience. The upper level features a spacious primary suite with a Juliette balcony and walk-in closet. On the lower level, a second bedroom and full bath with a separate entrance provide flexible use; ideal for guests, a home office, or added privacy. The custom kitchen is designed for both style and performance, featuring sleek cabinetry, Caesarstone countertops, and clean, contemporary finishes. Thoughtful details throughout include Ann Sacks tile, a soaking tub in the primary bath, custom paint, and a cozy fireplace anchoring the living space. A private deck off the kitchen creates an easy indoor-outdoor flow, perfect for entertaining or unwinding. Additional highlights include a video intercom/security system, Tesla EV charger, and owned solar panels (Net Metering 2.0 !). Accessed via a private driveway and built on a solid concrete foundation, this home offers refined living in one of San Francisco's most vibrant neighborhoods. | — | ||||||||||||
2 | 15,159,951 | 264 Precita Ave | San Francisco | CA | 94110 | 4623 | San Francisco County | 06075 | 5517089 | 37.747 | -122.414 | Bernal Heights | — | — | — | — | FOR_SALE | ForSale | Single Family | For Sale by Agent | true | 7 | 2026-06-18 | 2,495,000 | 1,139 | — | — | — | — | — | 7,355 | 2,200,000 | 2018-11-30 | 2,454,138 | 29,832 | 1.17 | 8,982 | — | 4 | 4 | 3 | 1 | 2,190 | 1,875 | 1,900 | — | 1 | 0 | false | — | — | — | — | — | 86 | — | Nestled at the foot of Bernal Hill's coveted north slope, just a block from verdant Precita Park and boasting a 97 Walk Score, 264 Precita delivers everything you want in a San Francisco home. Comprehensively renovated by the owners for their own enjoyment, this exquisite Queen Anne Victorian opens to a light-filled, 3-level residence offering 4BDRs, 3.5BAs, and exceptional flexibility for modern living. The main level features open living, dining, and kitchen spaces that flow effortlessly together, warmed by a fireplace and lined with windows. A NanaWall folding door system opens from the kitchen to the garden for seamless indoor-outdoor living. The south-facing, resort-style backyard with a Lumacast Bloc gas-plumbed fire table and BBQ, warm wood fencing, Lutron lighting, clean-lined concrete pavers, and lush synthetic grass, provides a sundrenched, private setting ideal for entertaining. The 2019 renovated professional kitchen is designed for both beauty and performance, featuring quartz countertops, a range with Zephyr exterior-vented range hood, Miele steam oven, Bosch dishwasher, Baubox custom cabinetry, touchless sink faucet, LG refrigerator, and a waterfall island. A powder room and laundry center complete the main level. Up the skylit staircase is the coveted layout: 3 spacious BDRs and 2 full BAs. The primary suite enjoys downtown views, a huge walk-in closet, and a luxurious en suite bath with heated floors, a towel warmer, soaking tub, floor-to-ceiling Porcelanosa tile and bathtub surround, and a Restoration Hardware vanity. The ground level provides approximately 460-plus square feet of additional living space, including a den/home office, fourth bedroom, full bath, and both interior and private exterior entrances, making it ideal for guests, intergenerational living, an au pair and more. This level also provides interior access to an expansive garage and abundant storage. White oak hardwood flooring, a gas fireplace with a custom surround. Additional improvements include Nest thermostats, Ring security, a custom metal front gate, new HVAC units in the attic and ground level for dual-zone heating. And a new water heater. The location is truly exceptional. Steps from Precita Park and playground, Harvest Hills Market, Precita Park Cafe, and other neighborhood favorites. Walk to Bernal Hill's trails, Cortland Avenue's village and the Mission's vibrant 24th Street. It doesn't get better than this! | — | ||||||||||||
3 | 64,969,456 | 320 Alabama St APT 4 | San Francisco | CA | 94110 | 7414 | San Francisco County | 06075 | 3967009 | 37.765 | -122.413 | Mission | — | — | — | — | FOR_SALE | ForSale | Condo | For Sale by Agent | true | 6 | 2026-06-19 | 890,000 | 700 | — | — | — | — | — | — | 1,144,000 | 2020-05-12 | 1,122,000 | 14,117 | 1.17 | 3,204 | 741 | 1 | 2 | 1 | 1 | 1,271 | 17,385 | 2,003 | — | 1 | 1 | true | — | — | — | — | — | 34 | — | Welcome to this stunning live/work loft in the heart of the Inner Mission. Soaring two story ceilings and dramatic floor to ceiling windows flood the home with natural light, creating an airy and inviting space rarely found in city living. The open concept floor plan seamlessly blends living, dining, and entertaining areas, while a private balcony provides the perfect spot for morning coffee or evening relaxation. Thoughtfully updated since purchase, the home features elegant new kitchen countertops, a designer full height backsplash, and a beautifully remodeled upstairs bathroom. Upstairs, a spacious loft level includes a dedicated office nook, offering the flexibility today's buyers desire for working from home, creative pursuits, or a private retreat. Additional highlights include a walk in closet, in unit laundry, parking, storage, and modern finishes throughout. Ideally located just moments from the Mission's renowned restaurants, cafs, shopping, nightlife, and transit options, this is urban living at its finest. | — | ||||||||||||
4 | 2,070,069,545 | 55 Coleridge St | San Francisco | CA | 94110 | — | San Francisco County | — | 5610A029 | 37.745 | -122.419 | Bernal Heights | — | — | — | — | FOR_SALE | ForSale | Single Family | For Sale by Agent | false | — | 13 | 2026-06-12 | 1,759,000 | 727 | — | — | — | — | — | 6,976 | — | — | — | — | 1.17 | 6,332.4 | — | 4 | 3 | 3 | 0 | 2,420 | 1,751 | 1,908 | — | 1 | 1 | true | — | — | — | Month To Month | — | — | 88 | — | Spectacular, semi-detached, and sophisticated four-bedroom, two-bath well maintained home with a legal studio, sensational views and situated on a tree-lined street in a stellar Bernal Heights location! The main home opens to a formal entryway with wood floors, a formal living room with captivating views, a conveniently located full bathroom, and a dining room with classic box beam ceilings and period built-in cabinets, offering a grand ambiance and quintessential San Francisco style all awash with glorious natural light. The home is centered around a large, updated gourmet eat-in kitchen with plenty of counter space and stainless-steel appliances, with direct access to the elegant and intimate courtyard presenting mature landscaping while accentuating the coveted indoor/outdoor lifestyle. The dramatic staircase leads to the front bedroom with ample closet space and breathtaking views, a full bathroom, a second bedroom, a third bedroom that overlooks the backyard/garden/patio, and a fourth bedroom, all on one level. There is a legal and private studio with separate access and modern fixtures on the first level of the property that is currently tenant occupied. The tenant in this studio just gave 30-day notice to vacate. There have been updates to the major systems (foundation, electrical, plumbing) and there are too many to list. There is a laundry area, plenty of room for storage, and a garage that adds the finishing touches for this home that is close to shopping, cafes, restaurants, playgrounds, public transportation, HWY 101/280 and more! | — | ||||||||||
5 | 2,072,200,758 | 2937 Harrison St | San Francisco | CA | 94110 | — | San Francisco County | — | 4271031 | 37.75 | -122.412 | Mission | — | — | — | — | FOR_SALE | ForSale | Single Family | For Sale by Agent | true | 58 | 2026-04-28 | 699,000 | 511 | -1,000 | 2026-04-29 | — | — | — | 6,888 | — | — | — | — | 1.17 | 2,516.4 | 250 | 3 | 2 | 0 | 2 | 1,367 | 2,500 | 1,906 | — | 0 | 0 | false | — | — | — | Month To Month | — | — | 18 | — | Offered at $699k, this is the best opportunity for you to buy a reasonably priced home in the Mission. Text agent for 3D walkthrough. Classic Mission District flat with strong upside, directly overlooking Garfield Square. This second-floor 3-bedroom, split-bath home offers ~1,367 sq ft with preserved period details including original hardwood floors, rich trim, and generous room proportions. The functional layout features three sizable bedrooms, ~10ft. high ceilings, and large windows with park-facing outlooks that bring in natural light. The kitchen and bath present a clear renovation opportunity to refresh the flat in any style to reach a projected value of approximately $1,100,000. Prime location on Garfield Square with easy access to transportation, dining, a public pool, and other neighborhood amenities. 2 minute drive to the 101, 8 minute walk to BART, and a short walk to Google and Meta shuttle stops on Cesar Chavez street. please call/txt agent for 3D walkthrough link | — | |||||||||||
6 | 303,806,194 | 1152 Potrero Ave | San Francisco | CA | 94110 | 3521 | San Francisco County | 06075 | 4211041 | 37.754 | -122.407 | Mission | — | — | — | — | FOR_SALE | ForSale | Condo | For Sale by Agent | true | 6 | 2026-06-19 | 959,000 | 729 | — | — | 1,364,800 | 10 | 11 | 6,221 | 1,222,000 | 2018-10-25 | 1,363,159 | 16,930 | 1.17 | 3,452.4 | 404 | 2 | 3 | 2 | 1 | 1,315 | 2,487 | 1,907 | — | 0 | 0 | false | — | true | — | — | — | 95 | — | Captivating and sophisticated semi-detached, chic two-bedroom two bath home characterized by contemporary finishes, modern warmth, and located on the border of two vibrant neighborhoods: Inner Mission and Potrero Hill! The sleek faade sets the tenor for this luxurious two-level home showcasing a coveted open floor plan with high ceilings, a gas fireplace that centers the living space, and gorgeous wood floors all awash with copious amounts of natural light. A large gourmet kitchen with stylish cabinets, high-end appliances, quartz countertops, in-unit laundry, along with a conveniently located half-bath overlooking the living/dining area completing the main level. The lower level offers a private and peaceful setting for the two spacious bedrooms, both with en-suite bathrooms and plenty of closet space. The second bedroom has direct access to the deeded and intimate outdoor space that provides perfect combination for peaceful solace and low maintenance. There have been major updates to the plumbing, electrical, foundation, radiant heating at the property, and too many more to list. Do not miss this delightful property in a dynamic location that is close to shops, cafes, playgrounds, world class dining, MUNI, HWY 101/280 and more. | — | ||||||||||||
7 | 2,087,643,272 | 991 Dolores St | San Francisco | CA | 94110 | 2994 | San Francisco County | 06075 | 3631052 | 37.754 | -122.425 | Dolores Heights | — | — | — | — | FOR_SALE | ForSale | Single Family | For Sale by Agent | true | 7 | 2026-06-18 | 1,695,000 | 1,151 | — | — | — | — | — | — | 1,650,000 | 2018-11-08 | — | — | 1.17 | 6,102 | 597 | 3 | 3 | 2 | 1 | 1,472 | 3,537 | 1,908 | — | 0 | 0 | false | — | true | — | — | — | — | 54 | An entire floor on one of Noe Valley's most beautiful blocks-this is the kind of home that rarely comes to market. Comprehensively renovated in approx 2018, the residence offers three bedrooms, two and a half baths, and a flexible room ideal as an office or fourth bedroom. Soaring ten-foot ceilings and light wide-plank wood floors create an immediate sense of volume and warmth. East-facing windows in the living room pour morning light into a space that feels genuinely expansive, warmed throughout by radiant heat. The gourmet kitchen is the heart of the home anchored by a generous island, premium finishes, and a dedicated wine refrigerator that makes entertaining feel as natural as everyday living. The primary suite is a true retreat, complete with a private ensuite bath. All bathrooms have been fully updated with clean, modern finishes throughout. Generous closets throughout the home and an in-unit washer and dryer add the everyday practicality that is genuinely hard to find at this level in San Francisco. Outside, a shared backyard offers a welcome outdoor retreat. Dedicated bike storage and a private storage closet complete a home designed for real San Francisco living. Step outside and the neighborhood delivers everything. Dolores Park minutes away. The celebrated dining, cafes, and boutiques of 24th Street just around the corner. The vibrant energy of the Valencia corridor moments away. This is the sweet spot where Noe Valley and the Mission meet walkable, bikeable, and alive with some of the best of what San Francisco has to offer. Where the finest details of a considered home meet the effortless energy of one of San Francisco's most beloved neighborhoods. | — | ||||||||||||
8 | 59,700,422 | 2169 Folsom St APT M301 | San Francisco | CA | 94110 | 7307 | San Francisco County | 06075 | 3573100 | 37.763 | -122.415 | Mission | — | — | — | — | FOR_SALE | ForSale | Condo | For Sale by Agent | true | 7 | 2026-06-18 | 1,999,000 | 1,261 | — | — | 2,119,500 | 11 | 11 | 5,937 | 2,000,000 | 2015-09-29 | 2,723,436 | 33,017 | 1.17 | 7,196.4 | 834 | 2 | 3 | 2 | 1 | 1,585 | 29,585 | 2,001 | 3 | 1 | 0 | true | — | true | — | — | — | 48 | Exquisite penthouse reimagined by Mokume Design from the studs to the walk-out warmed terrace with panoramic downtown/bay lights views. Crown jewel of AI Alley's artistic conversion was the developer's own. Entertain seamlessly from the culinary craft space of the beamed great room onto the verdant, shielded terrace w/private outdoor shower. Next-level en-suite corner primary faces North and West for cotton candy sunsets from bed and from your oversized soaking tub. Heated bathroom floor tile keeps you happy down to your toes. Bright second bed features a steel-framed glass wall with custom built-ins. High style joins whimsical sophistication in this oasis of play, rest, joy, and connection. Sited at the center of SF's incubator culture, where community, cafes, charisma, and Michelin Stars abound. Intensify the present as you inhale the past and inspire the future. Sellers installed high-end sound insulation so you can experience a truly peaceful retreat. Lazy Bear, Stable, Hedge, Ernest, San Ho Wan, Manufactory, Rainbow, Dandelion, True Laurel, Flour + Water, Trick Dog, The Morris, Fox and Lion, Gus' Market, Aedan Koji Kitchen, Three Babes Pie, Lovestory yoga, livfit, ODC dance, Haum, Penny Roma, Dolores Park, Chan Kaajal Garden, Franklin Square, Coffeeshop. | — | |||||||||||||
9 | 15,151,263 | 1071 Alabama St | San Francisco | CA | 94110 | 3432 | San Francisco County | 06075 | 4149021 | 37.755 | -122.411 | Mission | — | — | — | — | FOR_SALE | ForSale | Single Family | For Sale by Agent | true | 6 | 2026-06-19 | 2,395,000 | 1,244 | — | — | — | — | — | — | 2,850,000 | 2018-02-05 | 3,242,810 | 39,160 | 1.17 | 8,622 | — | 3 | 3 | 2 | 1 | 1,925 | 2,596 | — | — | 1 | 0 | false | — | — | — | — | — | 45 | A stunning expansion renovation, 1071 Alabama Street delivers architectural beauty and refined modern living in the heart of the Mission. This light filled three bedroom, two and a half bath residence has been completely reimagined with designer finishes throughout: dramatic vaulted ceilings, wide plank white oak floors, custom millwork, and a sun drenched main level devoted to living and entertaining. Three serene bedrooms occupy the lower level, each opening to outdoor space, while a professionally landscaped garden anchors the rear. Set within a classic 1868 farmhouse beautifully brought into the present, this is luxury living with warmth, light, and timeless character in one of San Francisco's most celebrated neighborhoods. | — | |||||||||||||
10 | 462,834,084 | 28 27th St | San Francisco | CA | 94110 | 4311 | San Francisco County | — | 6576007 | 37.747 | -122.422 | Bernal Heights | — | — | — | — | FOR_SALE | ForSale | Multi Family | For Sale by Agent | false | — | 24 | 2026-06-01 | 850,000 | 434 | — | — | 836,800 | 5 | 5 | 6,582 | — | — | — | — | 1.17 | 3,060 | — | 6 | 3 | 3 | 0 | 1,960 | 2,500 | 1,900 | — | 0 | 0 | false | — | — | — | — | — | — | 16 | — | This is the upper of a 2 unit building 3BR/3BA, 2 Bedrooms are ensuite. Modern kitchen with gas stove, refrigerator, garbage disposal, quartz countertops. Private balcony. Convenient access to 101 and 280 freeway. Steps from CPMC Hospital Mission Bernal Heights Campus | — | — |




Playground
Run this API
Advanced parameters are collapsed below.
Inputs
Output limits
$1.50 / 1k results
Billed per results returned — no row cap set
live
curl -X POST https://api.mindcase.co/v1/data/zillow/properties/run \
  -H "Authorization: Bearer mk_live_YOUR_API_KEY" \
  -H "Content-Type: application/json" \
  -d '{
  "params": {
    "zipCodes": "",
    "propertyStatus": "",
    "daysOnZillow": ""
  }
}'
Edit the form to update this live.